

Open House Sun, Sep 27th 02:00 PM - 04:00 PM


Address
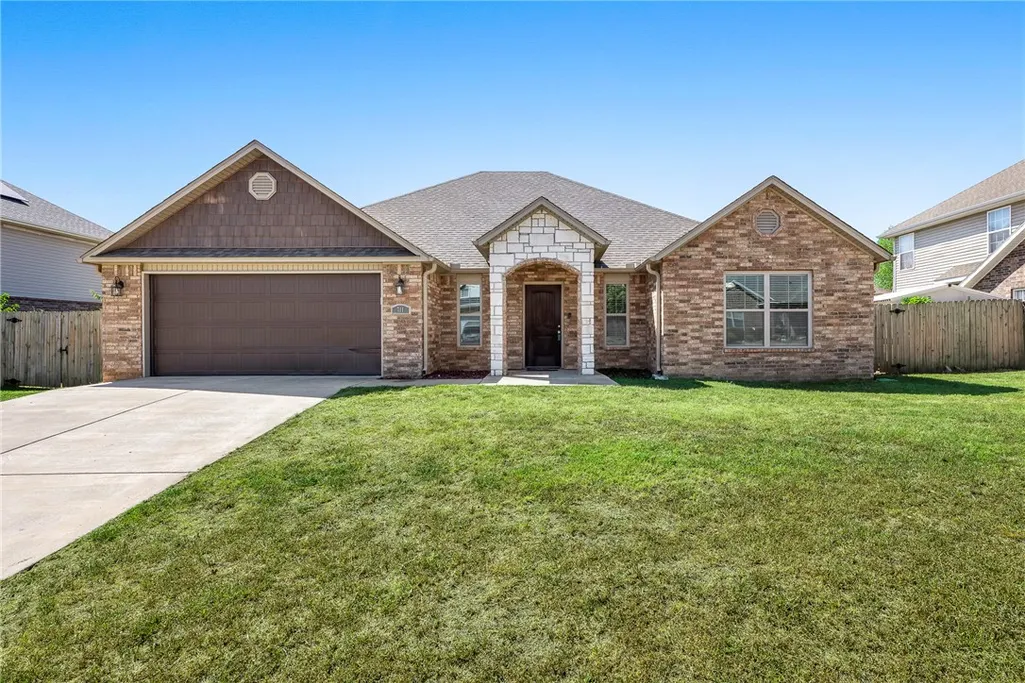
711 Paint Lane, Centerton, AR
Price
$ 359,000
Property Attributes
- MLS#1360803
- TypeSingle Family
- Listing Status Active
- CountyBenton
- CityCenterton
- NeighborhoodChar Lou Estates Ph 1 Centerton
- Zip72719
- Style
- Year Built2017
- Taxes$ 3283
- Price$ 359,000
- Bedrooms4
- Full Bathrooms2
- Half Bathrooms0
- Sqr Footage1983
- Lot Size0.2 Acres
Data Source:
Northwest Arkansas BOR (NABOR)
Property Description
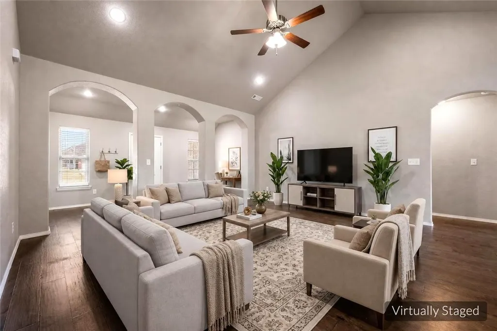
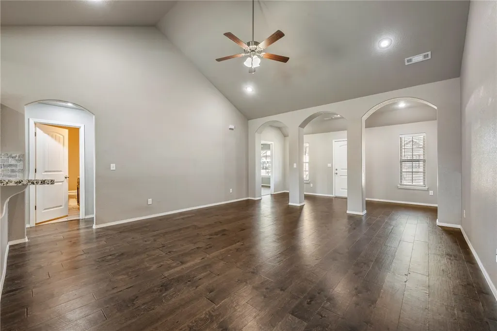
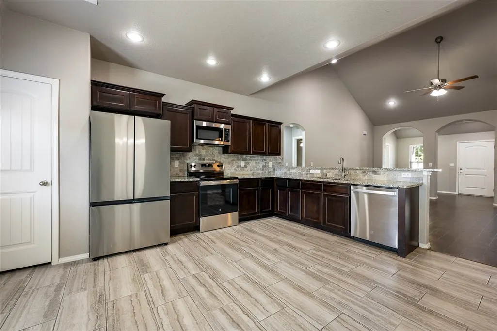
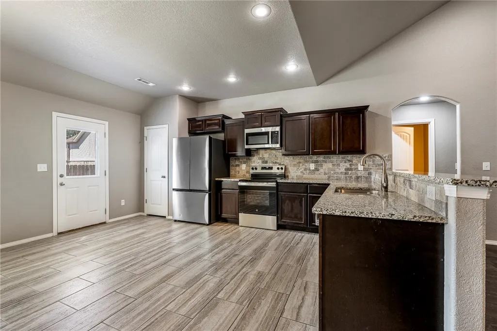
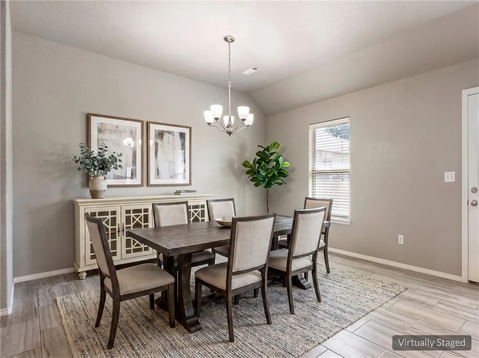
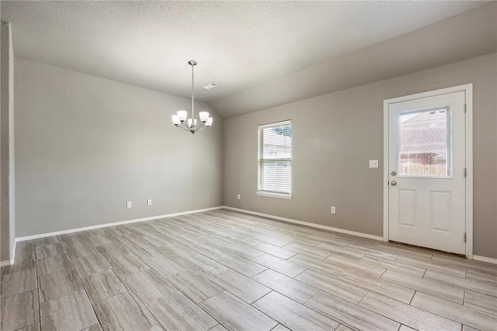
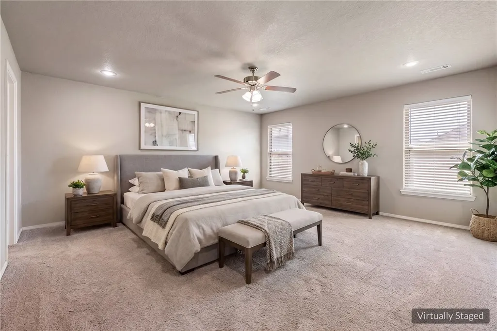
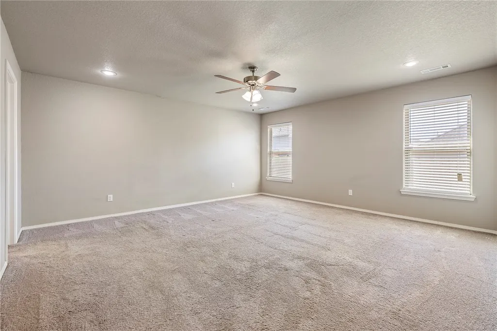
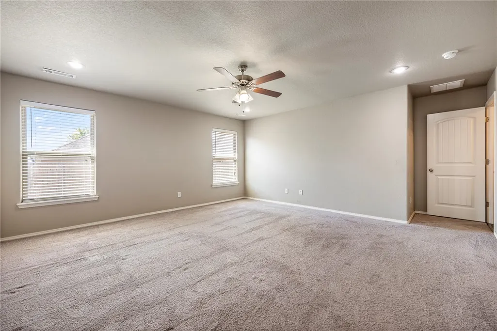
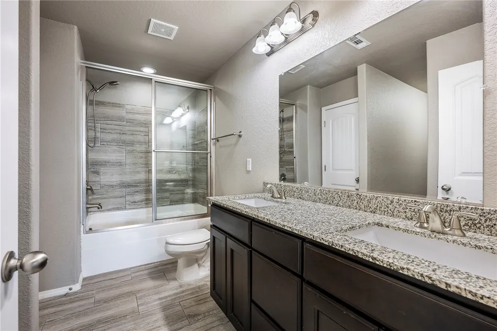
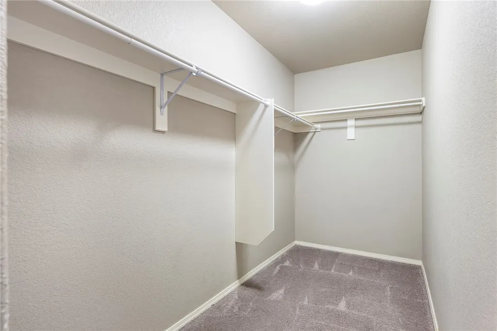
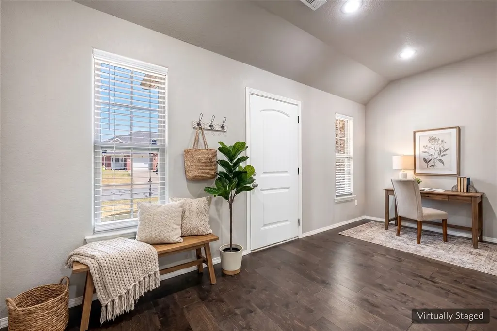
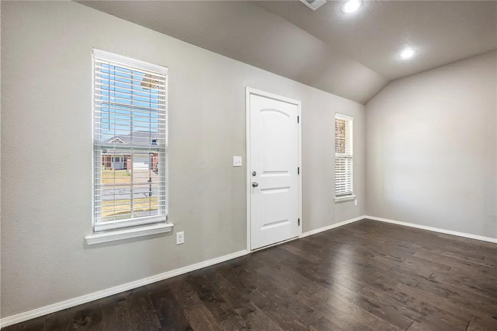
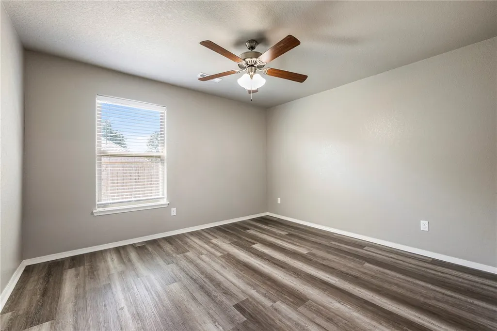
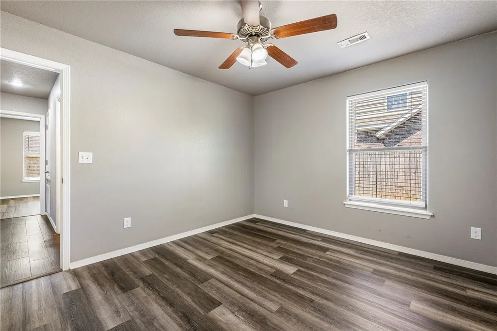
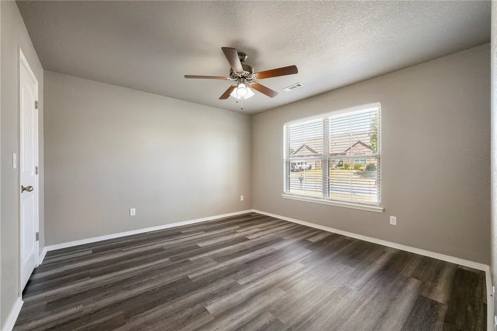
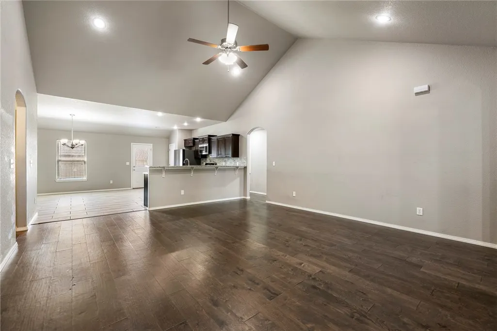
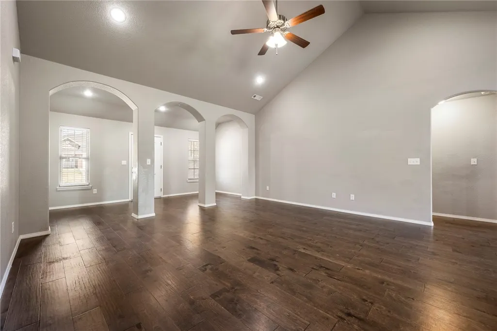
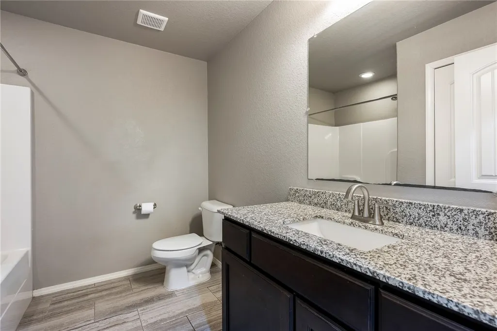
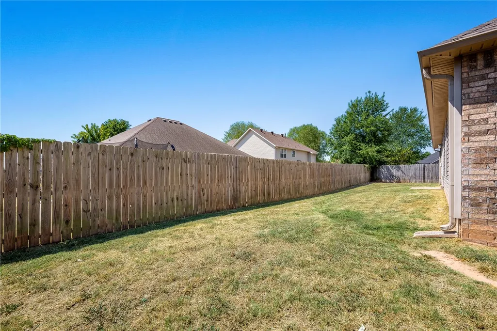
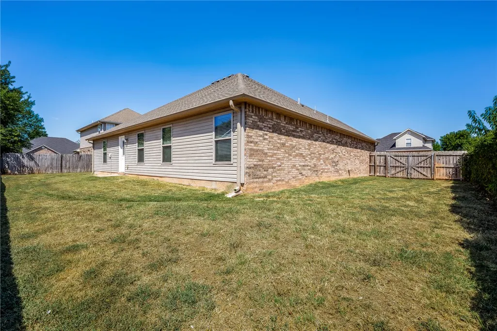
SELLER OFFERING $5,000 IN BUYER CONCESSIONS! Welcome to 711 Paint Ln in Centerton! Built in 2017, this spacious 4-bedroom, 2-bath home offers 1,983 SF, a desirable split floor plan, 2-car garage, and fenced backyard. The kitchen features granite countertops, pantry, stainless steel appliances, refrigerator, and a NEW range. A cathedral ceiling adds to the open, inviting feel of the main living area. The spacious Primary Suite is privately situated and features a generous walk-in closet. Three additional bedrooms provide plenty of flexibility, with the 4th bedroom easily serving as a home office, playroom, workout space, or guest room. Located within Bentonville School District and convenient to schools. Enjoy easy access to shopping, dining, parks, trails, and Downtown Bentonville—approximately 10 minutes away. Great location, versatile floor plan & $5,000 in Buyer Concessions!
| Price History | |
|---|---|
| 9/22/2026 | Listed $359,000 |
General Features
| Sewer | Public Sewer |
|---|---|
| Heating | Central,Electric |
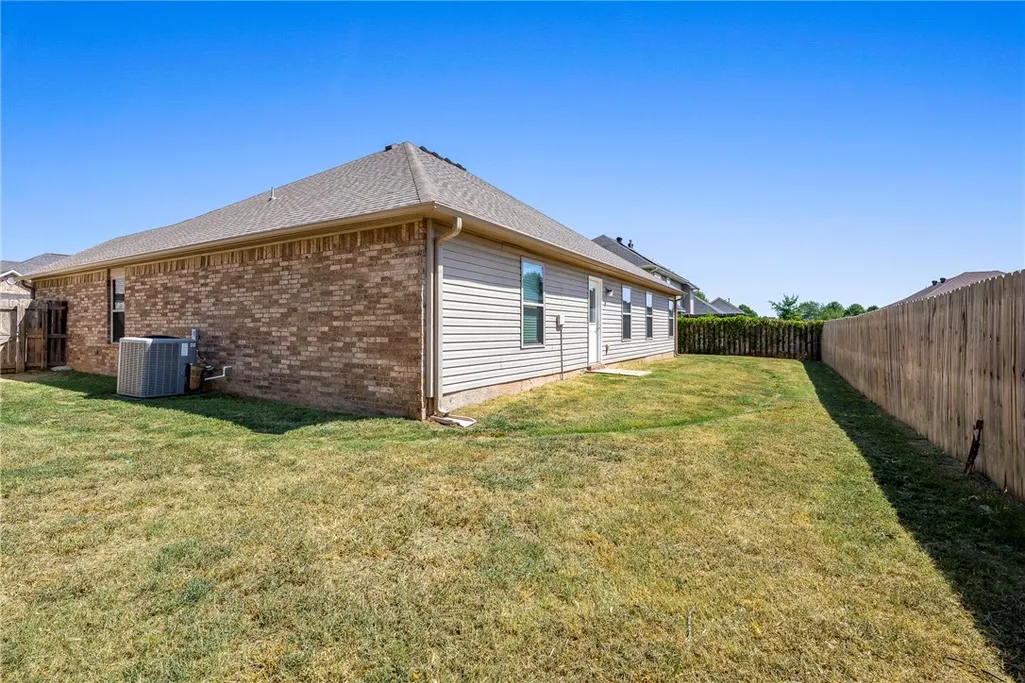
| Cooling | Central Air,Electric |
| Utilities | Cable Available,Electricity Available,Phone Available,Sewer Available,Water Available |
| Roof | Architectural,Shingle |
| Appliances | Dishwasher,Electric Range,Electric Water Heater,Disposal,Microwave,Refrigerator,Plumbed For Ice Maker |
| Pool Features | None |
| Security Features | Smoke Detector(s) |
| Construction Materials | Brick,Rock,Vinyl Siding |
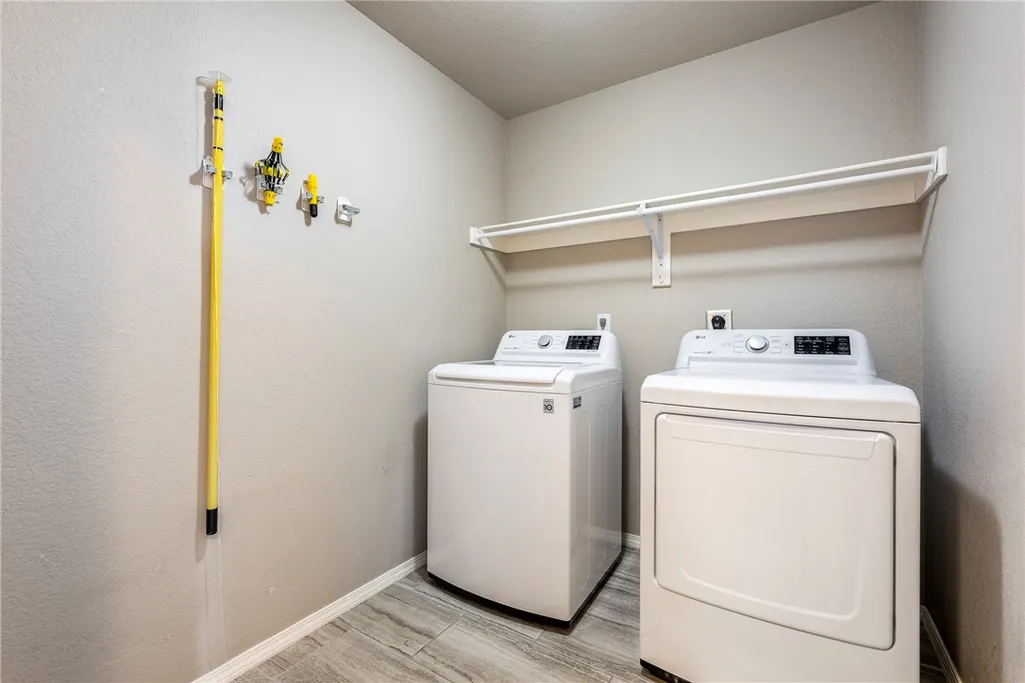
| Exclusions | Washer/Dryer |
| Year Built | 2017 |
| Stories Count | 1 |
| Levels | One |
| Property Subtype | Single Family Residence |
| Waterfront Features | None |
| Community Features | Near Schools,Sidewalks |
| County | Benton |
| New Construction | false |
| Property Type | Residential |
| HOA | false |
| Attached Garage | true |
| Subdivision Name | Char Lou Estates Ph 1 Centerton |
| Facing Direction | North |
| Garage Y/N | true |
| Other Structures | Storage |
| Total Rooms | 7 |
| Full Baths | 2 |
| Status | Active |
| Directions | From I-49, go west on Hwy 102/SE 14th St. to Centerton, turn right on N. Main St, left on Seba Rd, Right on Clydesdale Dr, Right on Paint and home is 2nd house on right. |
| City | Centerton |
| Disclosures | Seller Disclosure |
| High School District | Bentonville |
| Zoning Description | Residential |
| Lot Size Units | Acres |
| Tax Annual Amount | 3283 |
| Virtual Tour | https://tour.nwarealtors.org/711-Paint-Lane-Centerton-AR-72719/unbranded |
| Structure Type | House |
| Standard Status | Active |
| Middle/Junior School District | Bentonville |
| Elementary School District | Bentonville |
| Tax Lot | 18 |
| Property Sub Type Additional | Single Family Residence |
| PostalCity | Centerton |
| Legal Description | PLAT 2005-659 5/27/05 |
Interior Features
| Interior Amenities | Ceiling Fan(s),Cathedral Ceiling(s),Eat-in Kitchen,Granite Counters,Pantry,Programmable Thermostat,Split Bedrooms,Walk-In Closet(s),Window Treatments |
|---|---|
| Flooring | Carpet,Luxury Vinyl Plank,Tile,Wood |
| Fireplace Features | None |
| Basement (Y/N) | false |
| Air Conditioning Y/N | true |
| Heating Y/N | true |
| Window Features | Blinds |
| Fireplace Y/N | false |
| Laundry Features | Washer Hookup,Dryer Hookup |
| Total Bedrooms | 4 |
| LivingAreaSource | Public Records |
| Total Baths | 2 |
Exterior Features
| Exterior Amenities | Concrete Driveway |
|---|---|
| Fencing | Back Yard,Privacy,Wood |
| Parking Features | Attached,Garage,Garage Door Opener |
| Lot Features | City Lot,Level,Subdivision |
| Water Source | Public |
| Lot Size Area | 0.2 |
| Foundation Details | Slab |
| Building Area Total | 1983 |
| Lot Size Acres | 0.2 |
| Road Surface Type | Paved |
| Covered Spaces | 2 |
| Road Frontage Type | Public Road |
Amenities
- Foreclosure
- Views
- Short Sale
- New Construction
- Adult 55+
- Lease To Own
- No HOA Fees
- Furnished
- Primary On Main
- Air Conditioning
- Seller Finance
- Green
- Fixer Upper
- Horse
- Golf
- Fireplace
- Deck
- Garage
- Basement
- Pool
Property vs Single Family Average in 72719
Price
Taxes
Year Built
 Northwest Arkansas Board of REALTORS® All information deemed reliable but not guaranteed. All properties are subject to prior sale, change or withdrawal. Neither listing broker(s) or information provider(s) shall be responsible for any typographical errors, misinformation, misprints and shall be held totally harmless. Listing(s) information is provided for consumer's personal, non-commercial use and may not be used for any purpose other than to identify prospective properties consumers may be
